

$450,000
$475,000
5.3%For more information regarding the value of a property, please contact us for a free consultation.
4 Beds
3 Baths
1,930 SqFt
SOLD DATE : 09/30/2026
Key Details
Sold Price $450,000
Property Type Single Family Home
Sub Type Single Family
Listing Status Sold
Purchase Type For Sale
Square Footage 1,930 sqft
Price per Sqft $233
Subdivision Wildwood Spgs
MLS Listing ID 7002072
Sold Date 09/30/26
Bedrooms 4
Full Baths 1
Three Quarter Bath 2
Year Built 1993
Annual Tax Amount $4,830
Tax Year 2026
Contingent None
Lot Size 2.080 Acres
Lot Dimensions 221x461x503x160
Property Sub-Type Single Family
Property Description
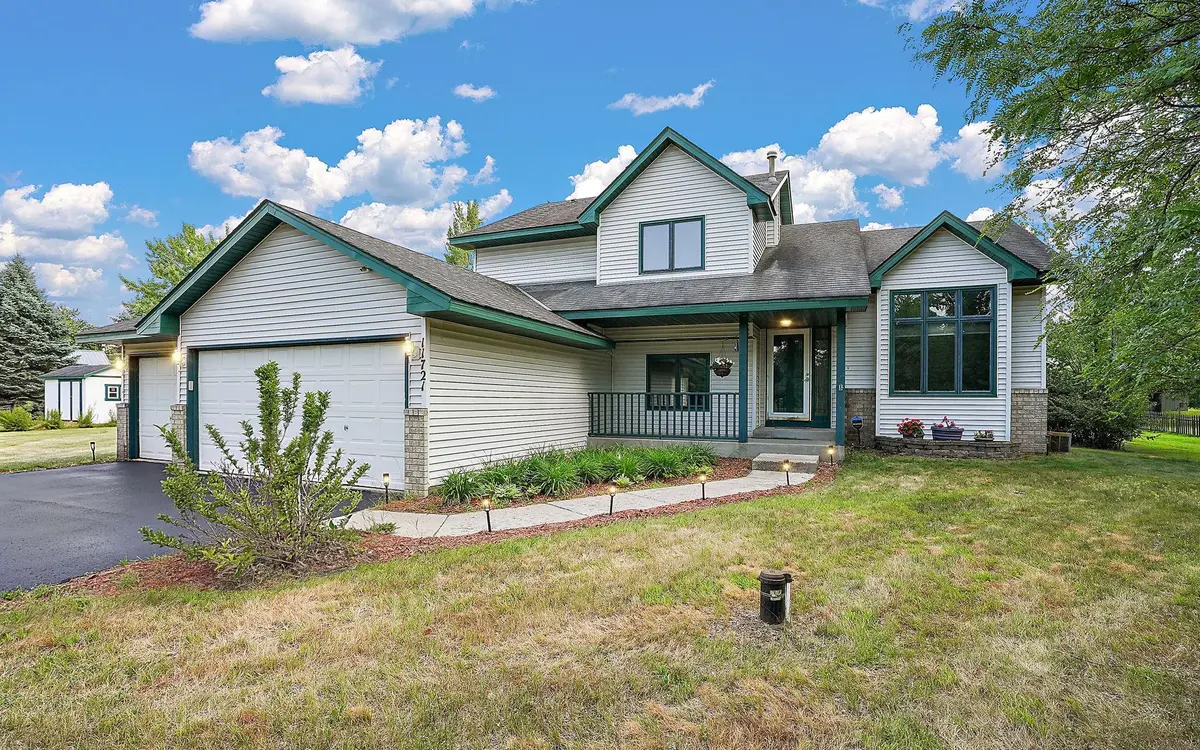
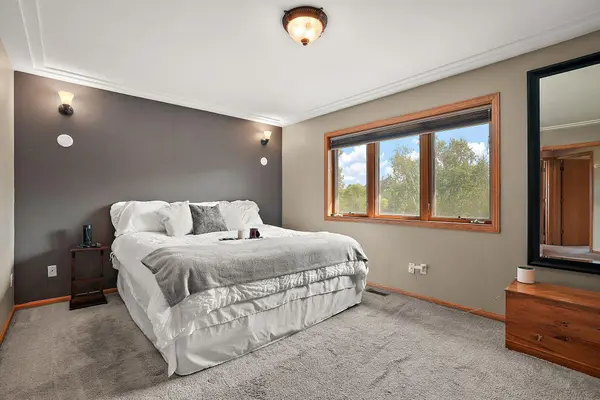
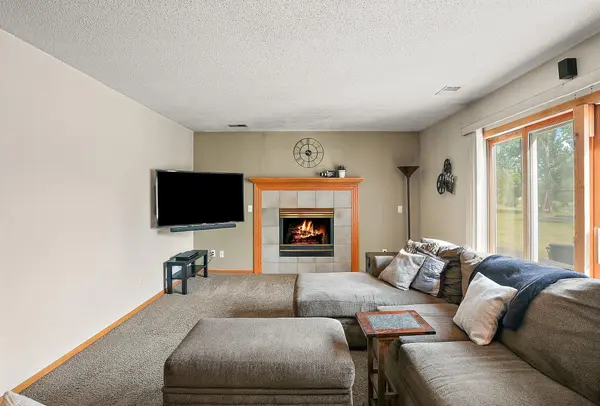
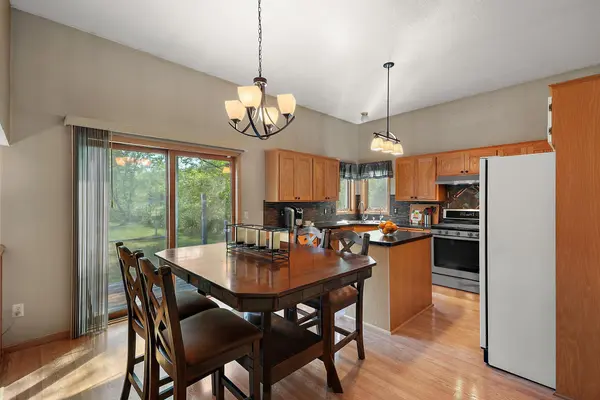
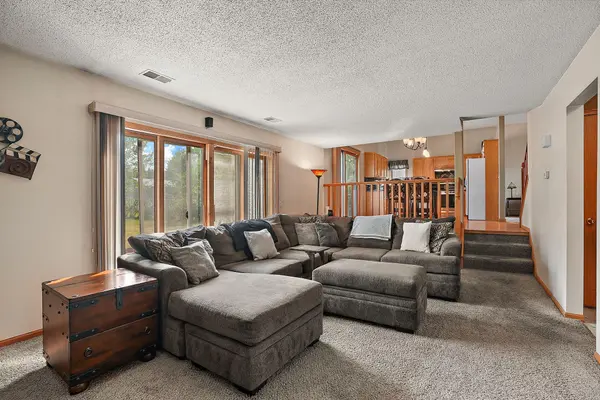
Over two acres gives you plenty of outdoor space while keeping you close to the places you need to go. This 4-bedroom, 3-bath home in Dayton features a covered front porch and a bright, open main living area. Sliding glass doors from both the dining room and the lower-level family room create a direct connection to the expansive backyard, where a brick paver patio offers a great place to relax, entertain, or enjoy the open surroundings. The family room includes a gas-burning fireplace, while the primary suite offers a walk-in closet and private 3/4 bath. The basement provides plenty of storage, while the backyard storage shed and attached 3-car garage add even more room for vehicles, tools, and outdoor equipment. Enjoy a quiet, private setting near the Mississippi River, parks, and walking paths, with shopping and dining all within convenient reach, plus easy access to Highways 10, 169, and 610.
Location
State MN
County Hennepin
Zoning Residential-Single Family
Rooms
Basement Block, Drain Tiled, Egress Window(s), Sump Pump
Dining Room Kitchen/Dining Room
Interior
Heating Forced Air, Fireplace(s)
Cooling Central Air
Fireplaces Number 1
Fireplaces Type Gas
Fireplace Yes
Appliance Dishwasher, Dryer, Gas Water Heater, Water Osmosis System, Microwave, Range, Refrigerator, Stainless Steel Appliances, Washer, Water Softener Owned
Laundry Gas Dryer Hookup, Lower Level, Laundry Room, Sink, Washer Hookup
Exterior
Parking Features Attached Garage, Asphalt
Garage Spaces 3.0
Fence None
Pool None
Roof Type Age Over 8 Years,Asphalt
Building
Lot Description Tree Coverage - Medium
Story Four or More Level Split
Foundation 1134
Sewer Septic System Compliant - Yes
Water Well
Level or Stories Four or More Level Split
Structure Type Block,Post and Beam
New Construction false
Schools
School District Anoka-Hennepin
Read Less Info
Want to know what your home might be worth? Contact us for a FREE valuation!

Our team is ready to help you sell your home for the highest possible price ASAP
Find out why customers are choosing LPT Realty to meet their real estate needs
Learn More About LPT Realty