

900 Wakefield AVE, Saint Paul, MN 55106
Benjamin Hanf
Benjamin Hanf

+1(651) 214-7772

GET MORE INFORMATION

Full Name
Phone*
Message
We respect your privacy! Your information WILL NOT BE SHARED, SOLD, or RENTED to anyone, for any reason outside the course of normal real estate exchange. By submitting, you agree to our Terms of Use and Privacy Policy.

$ 275,000

$ 285,000 3.5%

Est. payment | /mo

2 Beds

3 Baths

1,669 SqFt


$ 275,000

$ 285,000 3.5%

Est. payment | /mo

2 Beds

3 Baths

1,669 SqFt

Key Details

Sold Price $275,000

Property Type Single Family Home

Sub Type Single Family

Listing Status Sold

Purchase Type For Sale

Square Footage 1,669 sqft

Price per Sqft $164

Subdivision Greenleaf Clarks Sub B69 Lyman

MLS Listing ID 7107626

Sold Date 09/25/26

Bedrooms 2

Full Baths 1

Half Baths 1

Three Quarter Bath 1

Year Built 1902

Annual Tax Amount $4,640

Tax Year 2026

Contingent None

Lot Size 6,534 Sqft

Lot Dimensions 61x124x60x96

Property Sub-Type Single Family

Property Description

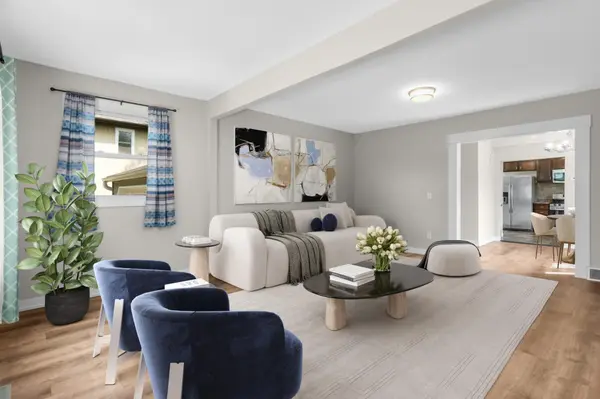
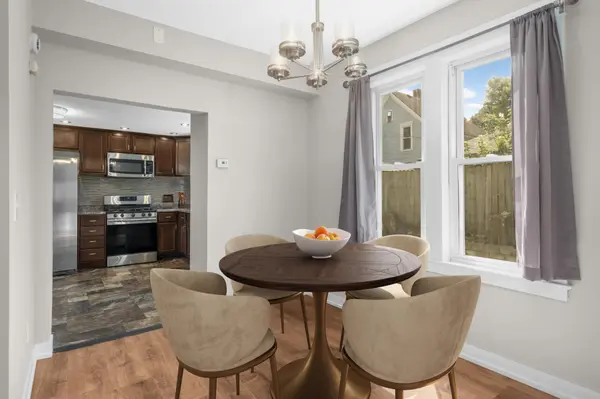
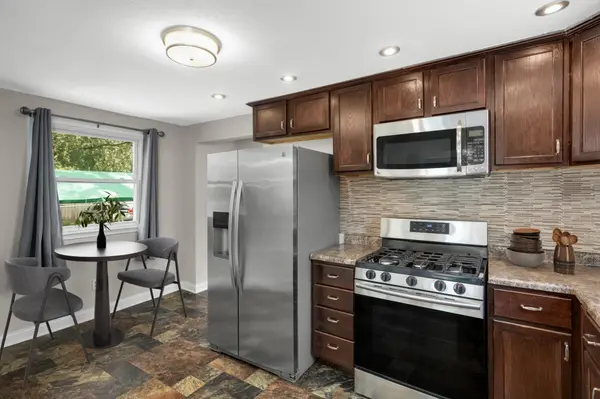
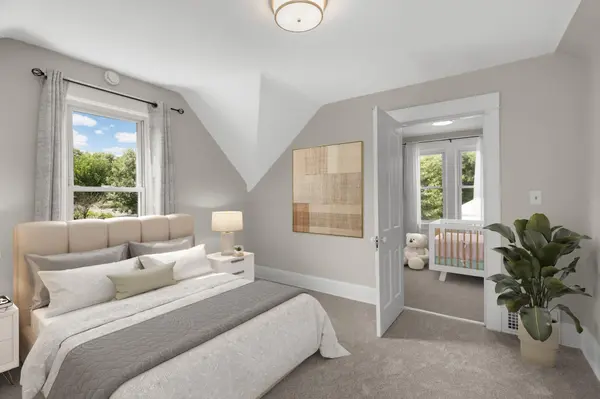
Updated and move-in ready, this charming two-story home in Dayton's Bluff sits just minutes from downtown, Mounds Park, and the new Metro Transit Gold Line. A rare turn-of-the-century home with modern finishes and strong potential for both owner-occupants and investors. The main level features LVP flooring and fresh neutral paint, along with a light-filled living room showcasing a decorative-glass transom window. A convenient half bath and separate dining room lead into the remodeled kitchen, where rich shaker cabinetry, ceramic tile backsplash, and stainless steel appliances create a warm, modern space. Upstairs offers flexible living options to fit your lifestyle. Create a spacious Owner's Suite with the loft serving as a home office, along with two generous walk-in closets and a full bathroom. Or utilize the three upstairs rooms as a primary bedroom, back loft/office, and front den, nursery, or nonconforming bedroom. The finished lower level adds an egress bedroom, 3/4 bathroom, and dedicated laundry area. Outside, the spacious lot features a fire pit, plenty of room for gardens or raised planter beds, and a concrete parking pad off the alley with space for a boat, trailer, or recreational vehicle. The oversized, 26-foot-deep two-car attached garage is insulated and heated, making it an ideal workshop. Welcome home!

Location

State MN

County Ramsey

Zoning Residential-Single Family

Rooms

Basement Block, Egress Window(s), Finished, Full, Storage Space, Tile Shower

Dining Room Separate/Formal Dining Room

Interior

Heating Forced Air

Cooling Central Air

Fireplace No

Appliance Dishwasher, Disposal, Dryer, Humidifier, Gas Water Heater, Microwave, Range, Refrigerator, Stainless Steel Appliances, Washer

Laundry In Basement, Gas Dryer Hookup, Lower Level, Sink, Washer Hookup

Exterior

Parking Features Attached Garage, Concrete, Electric, Garage Door Opener, Heated Garage, Insulated Garage, RV Access/Parking, Storage

Garage Spaces 2.0

Fence None

Pool None

Roof Type Age 8 Years or Less,Architectural Shingle,Asphalt,Pitched

Building

Story Two

Foundation 544

Sewer City Sewer/Connected

Water City Water/Connected

Level or Stories Two

Structure Type Block,Concrete,Frame

New Construction false

Schools

School District St. Paul

Listed by Kevin Norwood • Edina Realty, Inc.

Schools and Properties Nearby

Benjamin Hanf

Find out why customers are choosing LPT Realty to meet their real estate needs

Learn More About LPT Realty

Name
Phone*
Message
Tour the Home

900 Wakefield AVE