



GET MORE INFORMATION
$ 740,000
$ 749,000 1.2%
4 Beds
3 Baths
2,586 SqFt
$ 740,000
$ 749,000 1.2%
4 Beds
3 Baths
2,586 SqFt
Key Details
Sold Price $740,000
Property Type Single Family Home
Sub Type Single Family
Listing Status Sold
Purchase Type For Sale
Square Footage 2,586 sqft
Price per Sqft $286
Subdivision Wing Lake Court
MLS Listing ID 7130221
Sold Date 09/30/26
Bedrooms 4
Full Baths 1
Half Baths 1
Three Quarter Bath 1
Year Built 1958
Annual Tax Amount $7,471
Tax Year 2026
Contingent None
Lot Size 1.160 Acres
Lot Dimensions S276x130x173x306
Property Sub-Type Single Family
Property Description
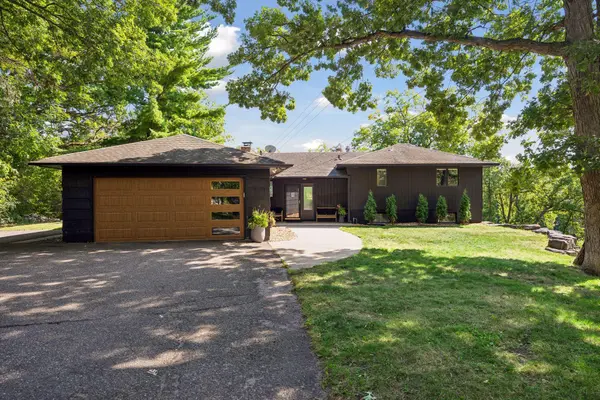
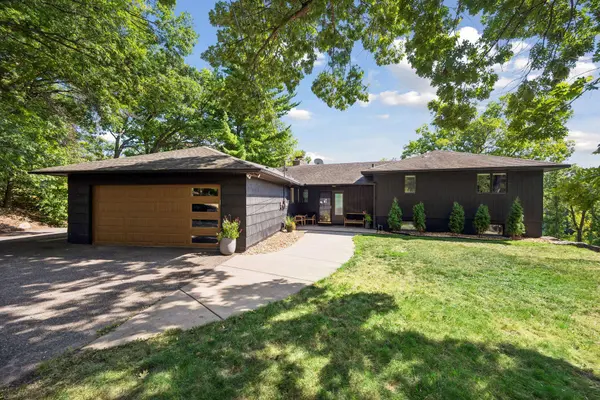
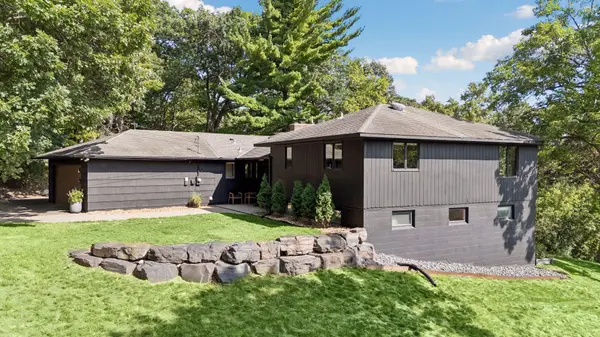
Inside, flexible living and entertaining spaces flow together with an open concept and great connectivity throughout. The main level features an open-flow layout with living room and sitting room, dining room, kitchen, pantry and half bath, plus a spacious primary suite with a walkthrough bathroom and an office boasting panoramic views. The lower level offers three bedrooms, a full bathroom, and a family room with a walkout to the backyard and lake view, along with utility rooms, giving you multiple living spaces to entertain or simply spread out.
Whether you're sipping morning coffee from your office or entertaining on the deck or family room walkout, this is the kind of home that feels like an escape every single day.
Location
State MN
County Hennepin
Zoning Residential-Single Family
Body of Water [{\"LakeAcres\":15, \"WaterBodyKey\":\"101338\", \"NST_LakeClass\":\"Recreational Development\", \"NST_LakeChain\":\"N\", \"BodyOfWaterNumber\":\"27009100\", \"WaterBodyName\":\"Wing\", \"LakeDepth\":0}]
Lake Name Wing
Rooms
Basement Block, Daylight/Lookout Windows, Drain Tiled, Egress Window(s), Finished, Partially Finished, Walkout
Interior
Heating Forced Air
Cooling Central Air
Fireplaces Number 2
Fireplaces Type Two Sided, Gas
Fireplace Yes
Appliance Dishwasher, Dryer, Range, Refrigerator, Stainless Steel Appliances
Exterior
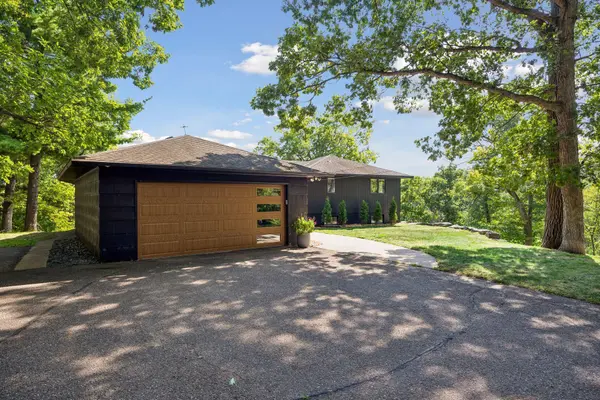
Parking Features Attached Garage, Covered, Asphalt, Shared Driveway, Electric Vehicle Charging Station(s), Garage Door Opener
Garage Spaces 2.0
Fence Invisible
Waterfront Description Lake View
View Y/N South
View South
Roof Type Asphalt
Building
Lot Description Tree Coverage - Heavy
Story One
Foundation 2586
Sewer City Sewer/Connected
Water Well
Level or Stories One
Structure Type Block
New Construction false
Schools
School District Hopkins
Schools and Properties Nearby
Find out why customers are choosing LPT Realty to meet their real estate needs
Learn More About LPT Realty