





3 Beds
3 Baths
2,306 SqFt
3 Beds
3 Baths
2,306 SqFt
Key Details
Property Type Single Family Home
Sub Type Single Family
Listing Status Active
Purchase Type For Sale
Square Footage 2,306 sqft
Price per Sqft $303
Subdivision The Enclave At Mccarrons Lake
MLS Listing ID 7126065
Bedrooms 3
Full Baths 2
Half Baths 1
HOA Fees $220/mo
Year Built 2022
Annual Tax Amount $10,802
Tax Year 2025
Contingent None
Lot Size 0.315 Acres
Lot Dimensions 40x126
Property Sub-Type Single Family
Property Description
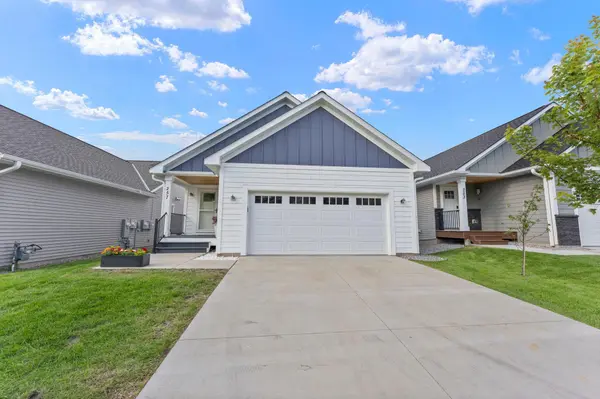
The well insulated, energy efficient home features solar panels installed in 2025, double cell insulating shades on the sliding doors installed in 2026, an EV charging station and furnace and air conditioning systems installed when the home was built. A completed energy audit further confirmed the home's energy efficiency. Additional improvements include a custom acrylic and aluminum egress window cover installed in 2024, safety film on the front door sidelight and egress window, preventive erosion and side yard drainage work completed in 2026, and a brand new roof, new gutters, new siding and five new windows in 2026.
Beyond the beautiful lake views, enjoy a shared lakeside outdoor activity area and miles of walking trails accessible right outside the door. Explore trails along McCarrons Lake, nearby Reservoir Woods, McCarrons County Park with its children's playground and public boat launch, and charming Villa Park with waterfall ponds and wildlife viewing areas. The county boat launch is only a few hundred feet away, making it easy to enjoy time on the water. The low monthly association fee of $220 includes lawn care and snow removal, leaving more time to enjoy this lovely lakeside place to call home.
Location
State MN
County Ramsey
Zoning Residential-Single Family
Body of Water [{\"NST_LakeClass\":\"General Development\", \"BodyOfWaterNumber\":\"62005400\", \"NST_LakeChain\":\"N\", \"LakeDepth\":57, \"WaterBodyKey\":\"106035\", \"WaterBodyName\":\"McCarron\", \"LakeAcres\":73.25}]
Lake Name McCarron
Rooms
Basement Finished, Walkout
Dining Room Informal Dining Room
Interior
Heating Forced Air
Cooling Central Air
Fireplaces Number 1
Fireplaces Type Gas
Fireplace Yes
Appliance Dishwasher, Disposal, Dryer, Exhaust Fan, Gas Water Heater, Microwave, Range, Refrigerator, Washer
Laundry Main Level
Exterior
Parking Features Attached Garage, Garage Door Opener
Garage Spaces 2.0
Waterfront Description Association Access,Deeded Access,Lake Front,Lake View
Roof Type Age 8 Years or Less,Asphalt
Road Frontage Y
Building
Lot Description Public Transit (w/in 6 blks)
Story One
Foundation 1322
Sewer City Sewer/Connected
Water City Water/Connected
Level or Stories One
New Construction false
Schools
School District Roseville
Others
HOA Fee Include Lawn Care,Sanitation,Snow Removal
Schools and Properties Nearby
Find out why customers are choosing LPT Realty to meet their real estate needs
Learn More About LPT Realty