





4 Beds
2 Baths
2,401 SqFt
4 Beds
2 Baths
2,401 SqFt
Key Details
Property Type Single Family Home
Sub Type Single Family
Listing Status Active
Purchase Type For Sale
Square Footage 2,401 sqft
Price per Sqft $172
Subdivision Oak Bluff Add
MLS Listing ID 7134800
Bedrooms 4
Full Baths 1
Three Quarter Bath 1
Year Built 1977
Annual Tax Amount $4,462
Tax Year 2026
Contingent None
Lot Size 0.421 Acres
Lot Dimensions 90'x200'
Property Sub-Type Single Family
Property Description
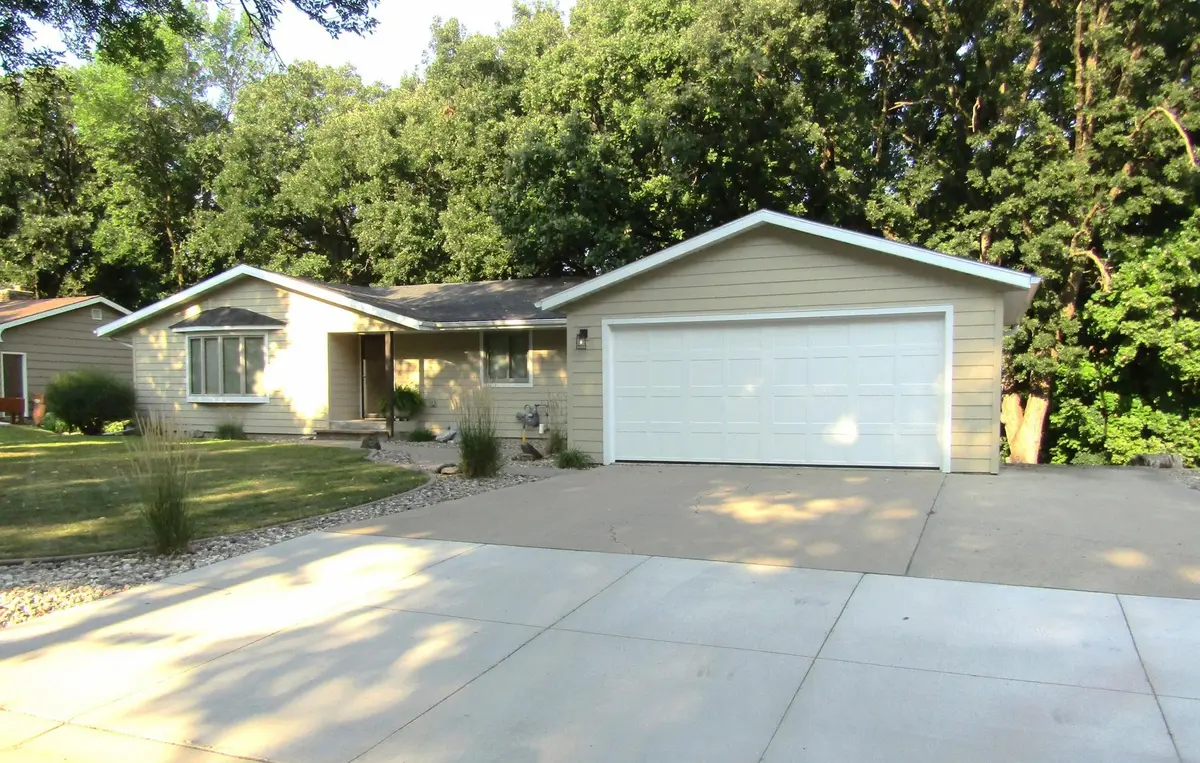
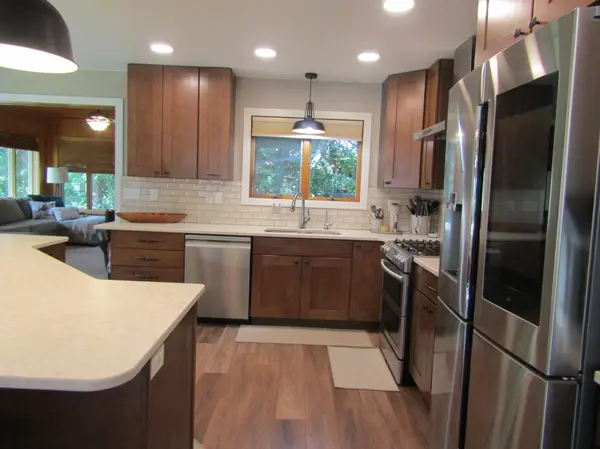
Having purchased the home just 8 years ago, Sellers have made over $135,000 of updates & improvements to this lovely property; including but not limited to: Full custom designed kitchen/dining room with custom cabinetry, center island with granite counter, tiled backsplash, brand new Samsung appliances, custom-built wine & spirits cabinet with built-in beverage fridge, lighted glass and granite counter to match the center island, and a cozy built-in reflection bench - completed in 2020; New Furnace, Air Conditioner & Water Heater in 2020; Installation of new RO Water System in 2021; Brand New Roof, Siding, Gutters & Gutter-guards in 2022; New Water Softener & Bathroom toilets in 2023; and Brand New Garage Door & Opener in 2025.
Located on beautiful Oak Drive, this lovely one-level home includes main level living with two bedrooms and a full bath on the main floor, a detached 2-car garage with extended concrete driveway; the 90' x 200' (.4 acre) wooded lot that is the back drop to the 4 season porch/living room on the main floor; the walkout deck (great for grilling); the 3-season screened-in porch w/ beautiful tiled flooring and soft romantic lighting; and the outdoor pebble stone patio with firepit.
The fully finished basement offers a cozy family room with gas fireplace, 2 additional bedrooms, a 3/4 bath, laundry room, a large storage room, hall closet & storage room under the stairway.
Truly a "MUST SEE," this home welcomes you from the moment you arrive! Schedule your today, to stay forever tomorrow!
Location
State MN
County Chippewa
Zoning Residential-Single Family
Rooms
Basement Block, Daylight/Lookout Windows, Drainage System, Egress Window(s), Full, Owner Access, Storage Space, Walkout
Dining Room Kitchen/Dining Room
Interior
Heating Forced Air, Fireplace(s)
Cooling Central Air
Fireplaces Number 1
Fireplaces Type Gas
Fireplace Yes
Laundry In Basement
Exterior
Parking Features Detached Garage, Concrete, Garage Door Opener
Garage Spaces 2.0
Roof Type Age 8 Years or Less,Asphalt
Building
Story One
Foundation 1088
Sewer City Sewer/Connected
Water City Water/Connected
Level or Stories One
New Construction false
Schools
School District Montevideo
Schools and Properties Nearby
Find out why customers are choosing LPT Realty to meet their real estate needs
Learn More About LPT Realty