

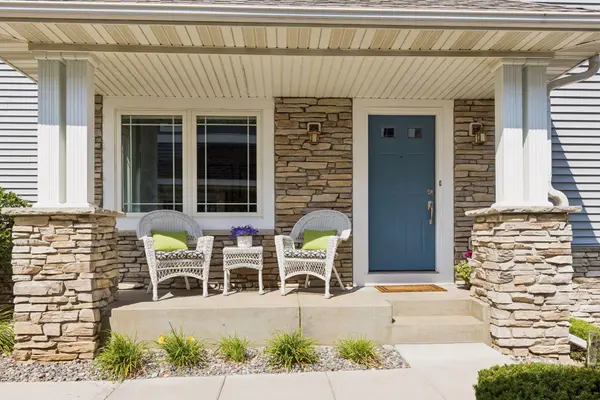

4 Beds
4 Baths
2,364 SqFt
4 Beds
4 Baths
2,364 SqFt
Open House
Sat Sep 26, 1:30pm - 3:30pm
Key Details
Property Type Townhouse
Sub Type (TH) Side x Side
Listing Status Active
Purchase Type For Sale
Square Footage 2,364 sqft
Price per Sqft $198
Subdivision Town Course Heights C
MLS Listing ID 7137379
Bedrooms 4
Full Baths 3
Half Baths 1
HOA Fees $440/mo
Year Built 2002
Annual Tax Amount $4,907
Tax Year 2026
Contingent None
Lot Size 3,049 Sqft
Lot Dimensions 84x37x84x37
Property Sub-Type (TH) Side x Side
Property Description
Step inside and immediately appreciate the dramatic two-story great room, where soaring ceilings and an impressive wall of windows fill the space with natural light while showcasing the picturesque surroundings. A cozy gas fireplace creates an inviting focal point, while the open layout flows effortlessly into the dining area and kitchen—ideal for both everyday living and entertaining. The kitchen offers stainless steel appliances, generous cabinetry, a pantry, and space for casual dining, all enhanced by windows that bring in even more natural light.
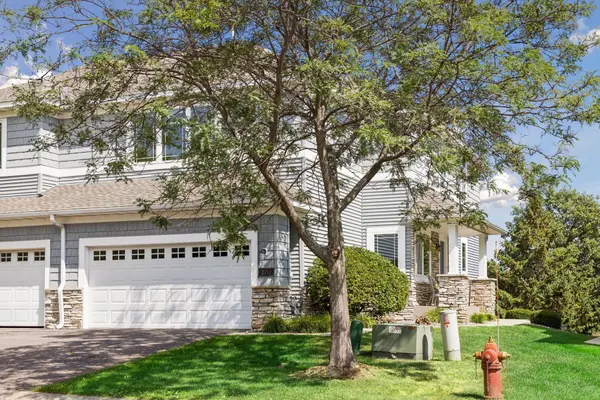
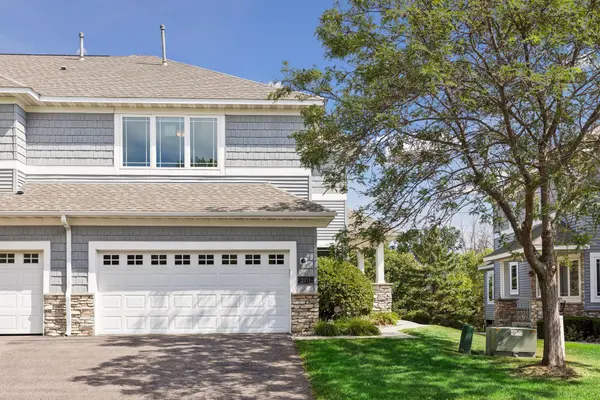
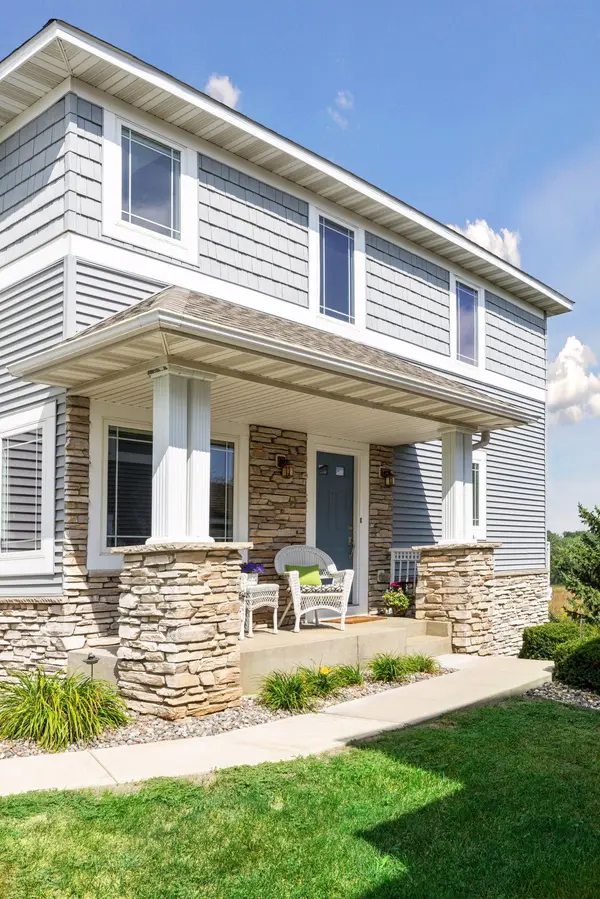
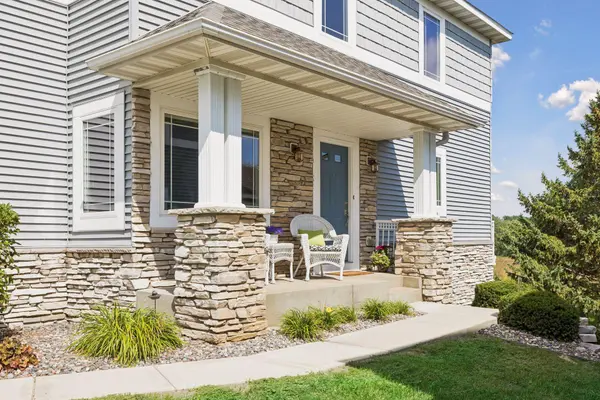
One of the advantages of this end-unit location is the sense of openness it provides. Enjoy expansive golf course views to the east along with additional green-space views to the west, creating a setting that feels remarkably private and spacious. Step outside onto the deck to enjoy morning coffee, evening relaxation, or a front-row seat to the activity on the Chaska Town Course.
A versatile main-level den provides the perfect space for a home office, sitting room, formal dining room, or flex space tailored to your needs. Upstairs, you'll find three bedrooms along with the convenience of upper-level laundry. The spacious primary suite is a relaxing retreat featuring a private bath, walk-in shower, generous closet space, and plenty of room for larger bedroom furniture.
The finished walkout lower level adds another dimension to the home, offering a large family/recreation room with direct outdoor access, a fourth bedroom, and a full bathroom—an excellent arrangement for guests, a home gym, entertainment space, or additional living quarters.
Additional highlights include an attached two-car garage, multiple outdoor living spaces, and a location that puts recreation right outside your door. Enjoy the community pool, nearby Kelzer Park, neighborhood sidewalks and trails, and convenient connections to the surrounding golf course community.
Location
State MN
County Carver
Zoning Residential-Single Family
Rooms
Basement Drainage System, Egress Window(s), Finished, Full, Sump Pump, Walkout
Dining Room Eat In Kitchen, Informal Dining Room, Kitchen/Dining Room, Living/Dining Room
Interior
Heating Forced Air
Cooling Central Air
Fireplaces Number 1
Fireplaces Type Family Room, Gas, Living Room
Fireplace Yes
Appliance Dishwasher, Disposal, Dryer, Exhaust Fan, Humidifier, Gas Water Heater, Microwave, Range, Refrigerator, Stainless Steel Appliances, Washer, Water Softener Owned
Laundry Upper Level
Exterior
Parking Features Attached Garage, Asphalt, Garage Door Opener
Garage Spaces 2.0
Fence None
Pool Below Ground
Building
Lot Description Tree Coverage - Light
Story Two
Foundation 792
Sewer City Sewer/Connected
Water City Water/Connected
Level or Stories Two
New Construction false
Schools
School District Eastern Carver County Schools
Others
HOA Fee Include Building Exterior,Hazard Insurance,Lawn Care,Maintenance Grounds,Professional Mgmt,Recreation Facility,Sanitation,Sewer,Shared Amenities,Snow Removal,Water
Virtual Tour https://tours.spacecrafting.com/n-q7w0q9
Schools and Properties Nearby
Find out why customers are choosing LPT Realty to meet their real estate needs
Learn More About LPT Realty