



$390,000
$365,000
6.8%For more information regarding the value of a property, please contact us for a free consultation.
4 Beds
2 Baths
2,280 SqFt
SOLD DATE : 09/16/2026
Key Details
Sold Price $390,000
Property Type Single Family Home
Sub Type Single Family
Listing Status Sold
Purchase Type For Sale
Square Footage 2,280 sqft
Price per Sqft $171
Subdivision Lauderdales East Side, Additii
MLS Listing ID 7121080
Sold Date 09/16/26
Bedrooms 4
Full Baths 1
Three Quarter Bath 1
Year Built 1930
Annual Tax Amount $5,224
Tax Year 2026
Contingent None
Lot Size 10,802 Sqft
Lot Dimensions 85x127
Property Sub-Type Single Family
Property Description
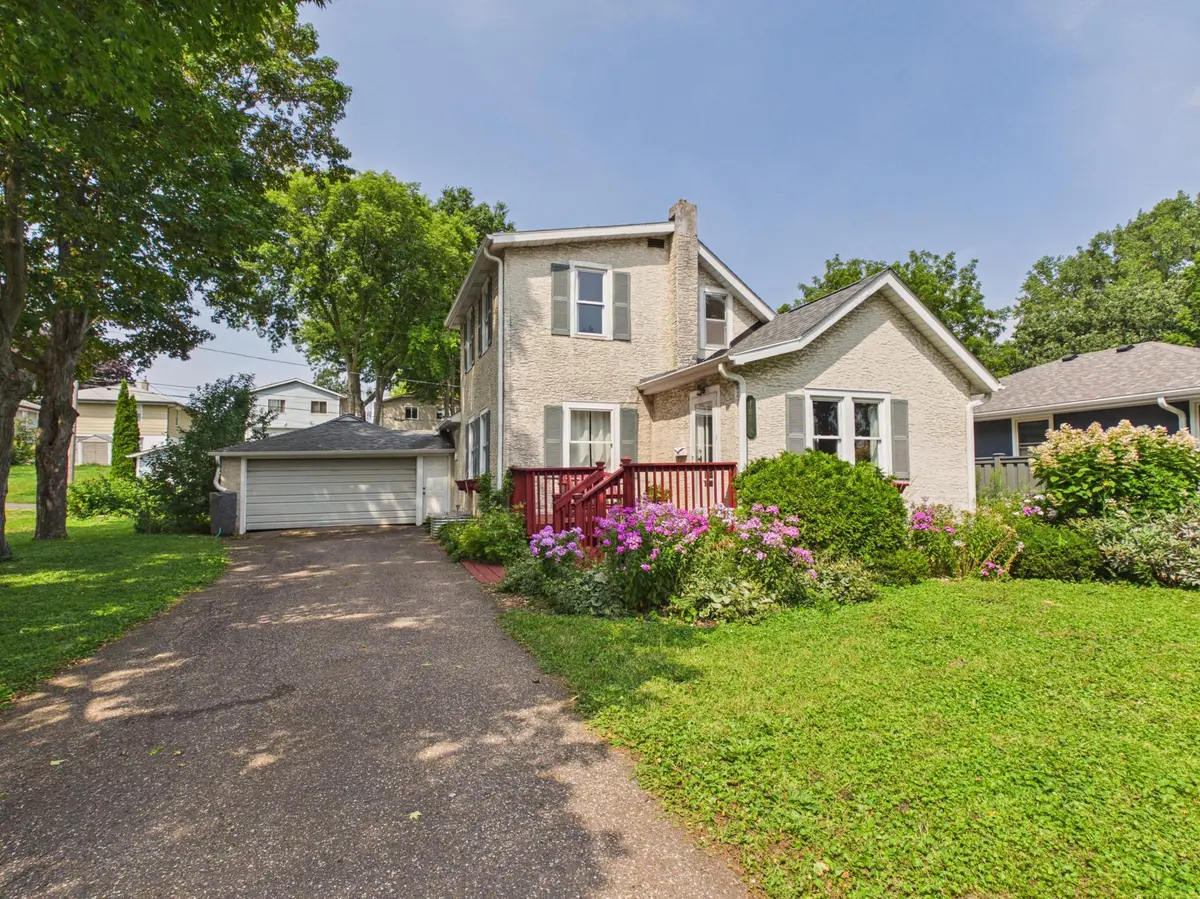
Welcome to 1887 Malvern Street, a home that beautifully blends timeless 1930s character with the unmatched charm of Lauderdale, a true small-town community nestled between Minneapolis and St. Paul. This welcoming neighborhood offers an incredible location just minutes from both downtowns, the U of M, parks, restaurants, and countless local amenities.
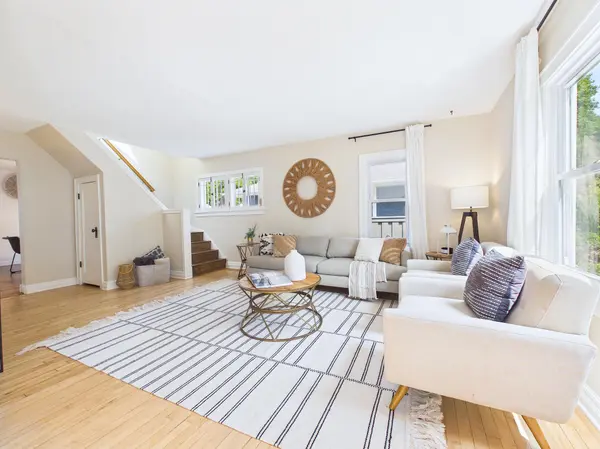
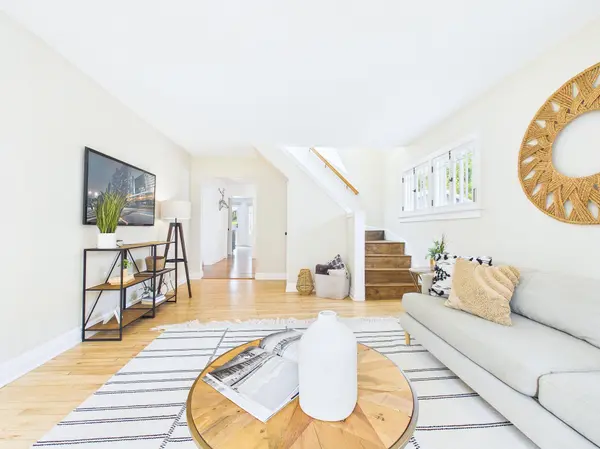
Set on a rare double lot, this 4-bedroom, 2-bath home offers the space and outdoor lifestyle you've been looking for. The charmingly modernized kitchen overlooks the spacious back deck and fully fenced backyard, while the double lot also features sugar maple trees, raspberry patches, raised garden beds, and even a chicken coop. Inside, the living room preserves the warmth of the home's original architecture with original hardwood floors and an eye-catching L-shaped staircase with refinished wood treads, creating an inviting space filled with timeless charm. A spacious formal dining room provides the perfect setting for gatherings or flexibility for a home office or creative craft room.
The main-floor bedroom features a walk-in closet and adjoins the full bathroom, creating a comfortable and flexible layout for guests or convenient main-level living. Upstairs you'll find two additional bedrooms with ample closet space. The finished lower level expands your living space with a large family room, newly remodeled bathroom, fourth bedroom with an egress window, and laundry room. Whether you're enjoying the unique outdoor features of the property or taking advantage of Lauderdale's unbeatable central location, don't miss your opportunity to own this captivating home.
Location
State MN
County Ramsey
Zoning Residential-Single Family
Rooms
Basement Block, Egress Window(s), Full, Partially Finished
Dining Room Kitchen/Dining Room, Separate/Formal Dining Room
Interior
Heating Forced Air
Cooling Central Air
Fireplace No
Appliance Dishwasher, Dryer, Range, Refrigerator, Washer
Laundry In Basement
Exterior
Parking Features Attached Garage, Asphalt
Garage Spaces 2.0
Fence Partial, Wood
Roof Type Architectural Shingle,Rubber
Building
Lot Description Tree Coverage - Medium
Story Two
Foundation 1075
Sewer City Sewer/Connected
Water City Water/Connected
Level or Stories Two
Structure Type Block,Frame
New Construction false
Schools
School District Roseville
Read Less Info
Want to know what your home might be worth? Contact us for a FREE valuation!

Our team is ready to help you sell your home for the highest possible price ASAP
Find out why customers are choosing LPT Realty to meet their real estate needs
Learn More About LPT Realty