



$309,000
$305,000
1.3%For more information regarding the value of a property, please contact us for a free consultation.
3 Beds
1 Bath
1,414 SqFt
SOLD DATE : 10/16/2026
Key Details
Sold Price $309,000
Property Type Single Family Home
Sub Type Single Family
Listing Status Sold
Purchase Type For Sale
Square Footage 1,414 sqft
Price per Sqft $218
MLS Listing ID 7140904
Sold Date 10/16/26
Bedrooms 3
Full Baths 1
Year Built 1953
Annual Tax Amount $3,598
Tax Year 2026
Contingent None
Lot Size 0.260 Acres
Lot Dimensions 85X135
Property Sub-Type Single Family
Property Description
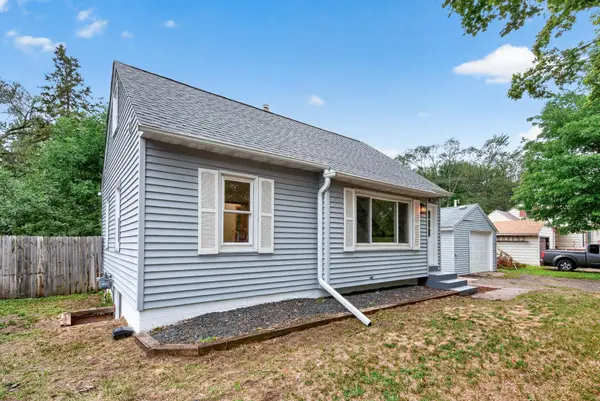
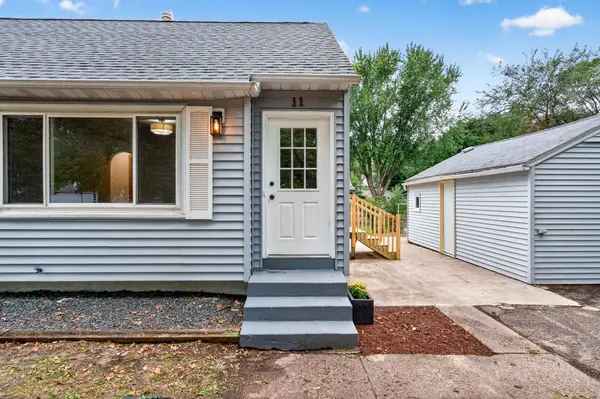
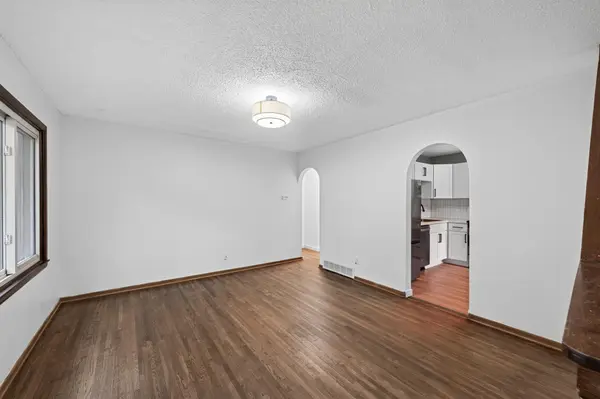
On a quiet street, freshly updated and ready for its next owner. Step inside to gleaming hardwood floors and a bright living room with a large picture window overlooking the front yard. The kitchen has been beautifully refreshed with white shaker cabinets, stainless steel appliances, tile backsplash, and updated lighting. A stylish full bathroom features a new vanity, modern fixtures, and tile flooring. Upstairs offers a private, carpeted retreat tucked under the eaves — ideal as a bedroom, office, or bonus space. The lower level includes a spacious finished family room plus a large unfinished area offering great storage or workshop potential, along with laundry and mechanicals. Outside, enjoy a big, fenced backyard with mature trees, a fire pit, garden beds, and a storage shed — perfect for entertaining or relaxing. The home sits close to local shopping just around the corner. Move-in ready with fresh finishes throughout!
Location
State MN
County Anoka
Zoning Residential-Single Family
Rooms
Basement Block, Egress Window(s), Finished, Full
Dining Room Eat In Kitchen
Interior
Heating Forced Air
Cooling Central Air
Fireplace No
Appliance Dryer, Exhaust Fan, Microwave, Range, Refrigerator, Washer
Exterior
Parking Features Detached Garage, Asphalt, Insulated Garage
Garage Spaces 1.0
Roof Type Age 8 Years or Less,Asphalt
Building
Lot Description Tree Coverage - Medium
Story One and One Half
Foundation 674
Sewer City Sewer/Connected
Water City Water/Connected
Level or Stories One and One Half
New Construction false
Schools
School District Centennial
Read Less Info
Want to know what your home might be worth? Contact us for a FREE valuation!

Our team is ready to help you sell your home for the highest possible price ASAP
Find out why customers are choosing LPT Realty to meet their real estate needs
Learn More About LPT Realty